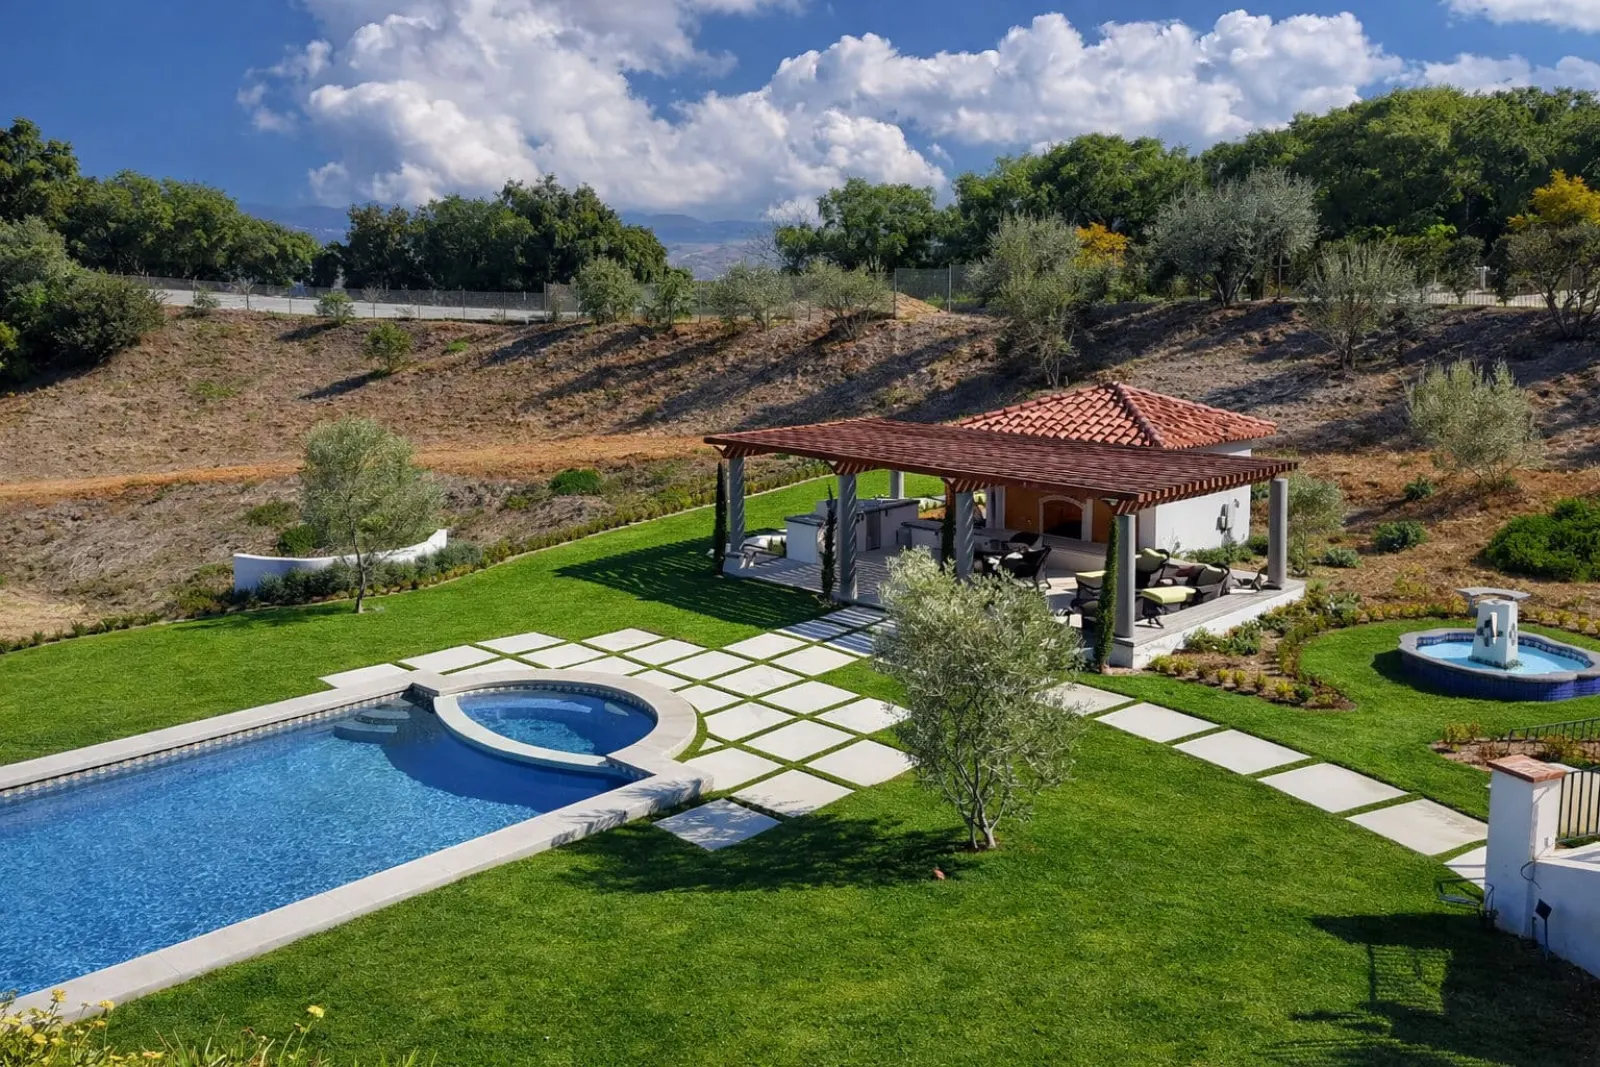
The complete guide
Fire-Resilient Landscape Design
A yard that satisfies what an inspector is looking for and still reads as a garden. This is the whole method, including the part where we tell you what it will not do.
Fire-resilient landscape design is the practice of planning and building the ground around a building so that it carries fire poorly: no continuous fuel path to the structure, nothing combustible in the first five feet, spacing that stops fire climbing from ground level into tree canopy, and a landscape whose moisture and cleanliness are maintained rather than achieved once. It is a design discipline rather than a product, and Brooks Landscape and Design has been applying it on properties across Ventura County and the Santa Monica Mountains for years, because most of our service area sits inside a state-designated fire hazard severity zone.
It is not the same thing as clearing brush, and it is not the same thing as a fire-resistant plant list. Both of those are parts of it. The discipline is the decision about where fuel is allowed to be, in what quantity, at what spacing, at what moisture content, and with what non-combustible material between it and the house.
Why this is a design problem and not a clearance problem
Designing for fire is a design problem rather than a clearance problem, and treating it as the second one is the usual mistake. The instinctive response to fire risk is removal: clear it, scrape it, gravel it. That is understandable and it is usually a poor plan. A bare slope erodes in the first winter and takes the drainage with it, a gravel field collects dry litter within two seasons and becomes a fuel bed that looks like a firebreak, and a property stripped of its landscape has lost most of what made it worth defending.
The discipline starts from a different question. Not what can be removed, but where fuel can safely sit, how much of it, and what has to be between it and the building. Answered that way, the result is a garden with structure and intention rather than an absence of one, which is also why it survives contact with the people who have to live in it.
The zones, in plain terms
- Zone 0, the first five feet
- The ember-resistant zone immediately around the structure. The design intention is that nothing an ember can ignite is within about five feet of a wall: no bark mulch, no woody shrubs against the siding, no stored firewood, nothing under the deck. It is the smallest area on the property and the one where a given amount of money buys the most.
- Zone 1, roughly five to thirty feet
- The lean, clean and green zone. Planting is allowed and is broken into islands with real gaps, dead material is removed, trees are limbed up so ground fire cannot climb into the canopy, and irrigation keeps what is there carrying moisture into late summer.
- Zone 2, roughly thirty to one hundred feet
- The reduced fuel zone. Native and existing vegetation can largely remain, thinned and spaced so that fire moving through it stays low and slow. Grasses are cut, dead material is removed, and the aim is to change how fire behaves rather than to eliminate it.
- Beyond one hundred feet
- Generally outside what a homeowner is required to treat, and often not theirs to treat. It is still worth knowing what is there, because a continuous fuel run arriving at the property line is what the zones above exist to interrupt.
What a fire-resilient landscape design actually changes on a property
The changes are a short and fairly consistent list, because on most properties we look at the same faults are found. A combustible fence running into the wall of the house, which delivers fire directly to the building. Bark mulch and foundation planting inside the first five feet. A hedge or planting line that runs unbroken from the boundary to the structure. Dead material inside shrubs that nobody has cleared for several seasons. Storage under a deck. Irrigation zoned so that the area nearest the house is the driest part of the garden by August.
None of those is expensive to fix relative to the property. All of them are invisible until somebody who is looking for fuel paths walks the site, which is the actual service being bought when this work is commissioned.
Why the method changes across this specific region
The method is not one thing applied uniformly across a region. Our service area runs from the coast at Malibu, through the Santa Monica Mountains at Calabasas and Agoura Hills, across the Conejo Valley, and inland to Moorpark, Simi Valley and Santa Susana, and those are genuinely different fire environments. Coastal properties carry salt and wind and thin soils over rock. Mountain lots are steep, and fire moving uphill arrives faster and hotter than the same fire on flat ground. Inland valleys run hotter and drier in late summer, with a different set of plants that survive it.
A plan that ignores that and applies one plant palette and one clearance number to every address is doing a general thing to a specific property. Where the slope faces, where the wind comes from in a Santa Ana, what the soil does with water, and what is on the other side of the property line all change the answer.
What it costs you, honestly
The honest cost of this approach is that it takes something away, and the companies that do not mention that produce disappointed clients. The first five feet is where people most want planting, and it is the zone where planting is most restricted. Spacing rules make dense, enclosed, romantic garden styles difficult. Some of the most beautiful plants for this climate are poor choices near a structure.
The compensation is real too. A property designed this way is legible: it has structure, it has intention, it is demonstrably maintained, and it is usually cheaper to keep than a garden that was planted to fill space. But the trade exists, and you should decide about it with your eyes open.
The ten pages beneath this one
Each answers one question. The last one is the page most companies in our position do not write.
- Zone 0: the first five feetThe smallest zone, the one that costs a garden the most, and the one nearly everybody gets wrong.
- Plant selection and spacingThere is no fireproof plant. There are plants that are badly placed, badly spaced and badly maintained, and those are the ones that carry fire.
- Hardscape as a firebreakA path is not automatically a firebreak. Width, continuity and what sits either side of it decide whether it does anything at all.
- Irrigation and fuel moistureThe moisture in a living plant in September is a design outcome, decided by a controller somebody set in July.
- Slopes and hillside lotsA house above a slope has a different problem from a house on flat ground, and the same clearance distance does not mean the same thing.
- Insurance and HOA inspectionsWe can build a landscape that meets what an inspection asks for. We cannot promise you a policy, and anybody who does is not in a position to.
- The maintenance calendarEverything built on the rest of this site stops working within two seasons if nobody clears it.
- Rebuilding after a fireThe ground is not the ground it was. Putting the old garden back on it is how the second problem starts.
- Cost and sequencingAlmost nobody does the whole property in one go. The order you do it in changes how much protection you have bought at every point along the way.
- Rebuilding in Malibu and the canyonsWhat the ground needs before anything is planted, and why the garden is the last stage rather than the first.
- Where this falls shortThis is the page most companies in our position do not write. It is here because the alternative is letting somebody believe a garden will save a house.
The questions people ask about fire-resilient design
What is fire-resilient landscape design?
Fire-resilient landscape design is the practice of planning and building the ground around a structure so that it carries fire poorly. In practice that means no continuous fuel path to the building, nothing combustible within about five feet of it, spacing that prevents fire climbing from ground level into tree canopy, and a landscape kept at a moisture and cleanliness level that is maintained rather than achieved once. It is a design discipline, not a product or a certificate.
Is fire-resilient landscape design the same as defensible space?
They overlap and they are not the same. Defensible space is the regulated clearance requirement around a structure in California, described in zones. The design practice is about achieving that condition while producing a landscape somebody wants to live in, which involves plant selection, spacing, irrigation, hardscape and maintenance planning that a clearance requirement does not describe.
Does fire-resilient landscape design mean a gravel yard?
No, and a gravel yard is often worse than it looks: gravel with no maintenance fills with dry litter within about two seasons and becomes a fuel bed. The method is about where fuel sits, how it is spaced and how moist it is kept, which produces a planted garden with structure rather than an empty one.
Will fire-resilient landscape design protect my house?
It reduces the ways fire can reach a building and lowers the intensity of what arrives, and it does not make a house safe. The evidence consistently points at the structure itself, meaning the roof, vents, eaves, windows and decks, as the more decisive factor. If there is one budget, hardening the building generally buys more than landscaping does. We would rather say that than let somebody believe otherwise.
Can you guarantee an insurance or HOA inspection outcome?
No. We design and build to the standard being asked for, coordinate with the inspecting party while the design is being drawn, and document what was done. The decision belongs to the insurer, the fire authority or the association, and any landscape company promising that outcome is promising something outside its control.
Where do the rules for my address come from?
From California Public Resources Code section 4291, the Office of the State Fire Marshal fire hazard severity zone maps, and your local fire authority, which for our service area is generally the Ventura County Fire Department or the Los Angeles County Fire Department. Requirements vary by address and change over time, so we check yours rather than applying a general number.
Sources
Sources: CAL FIRE, Defensible Space, California Public Resources Code section 4291, California Office of the State Fire Marshal, Fire Hazard Severity Zones, Ventura County Fire Department, Los Angeles County Fire Department. Requirements change and vary by address. Confirm yours with your local fire authority before relying on anything here.
Have somebody walk the property
The fuel paths on a property are obvious once somebody is looking for them, and invisible until then. We will walk it, tell you what we see, and say plainly which parts are worth spending money on first.